 Subdivision developments

Westmorland hillside sections
Concept plan sets, one for each design option. A3, on the Lotscape title block. Concept only: not a survey, consent or engineering design.
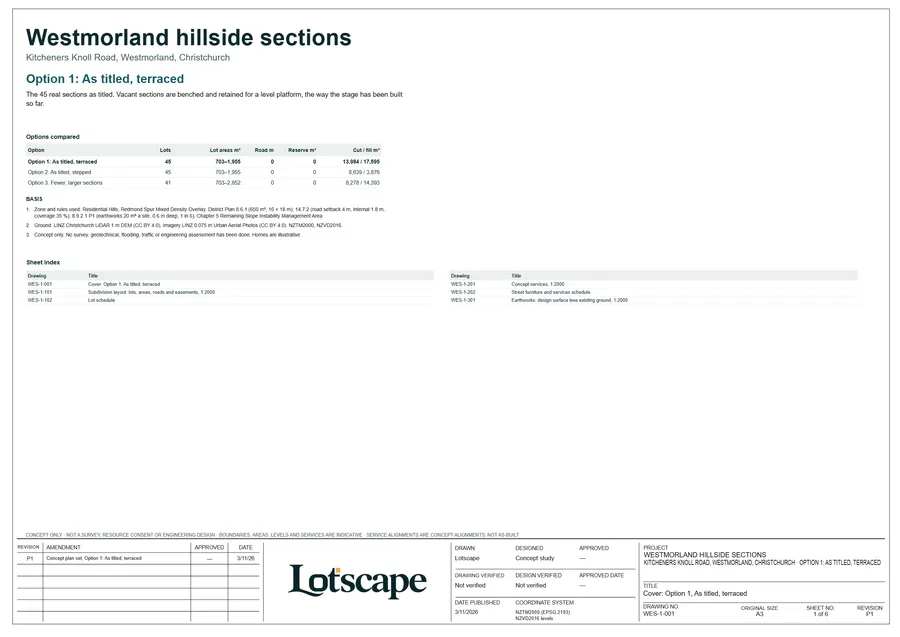
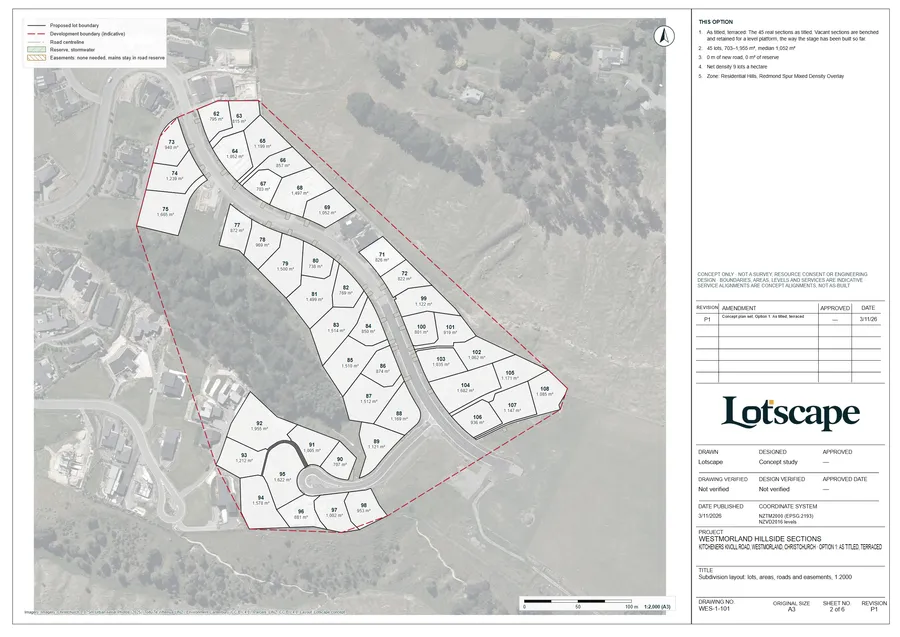
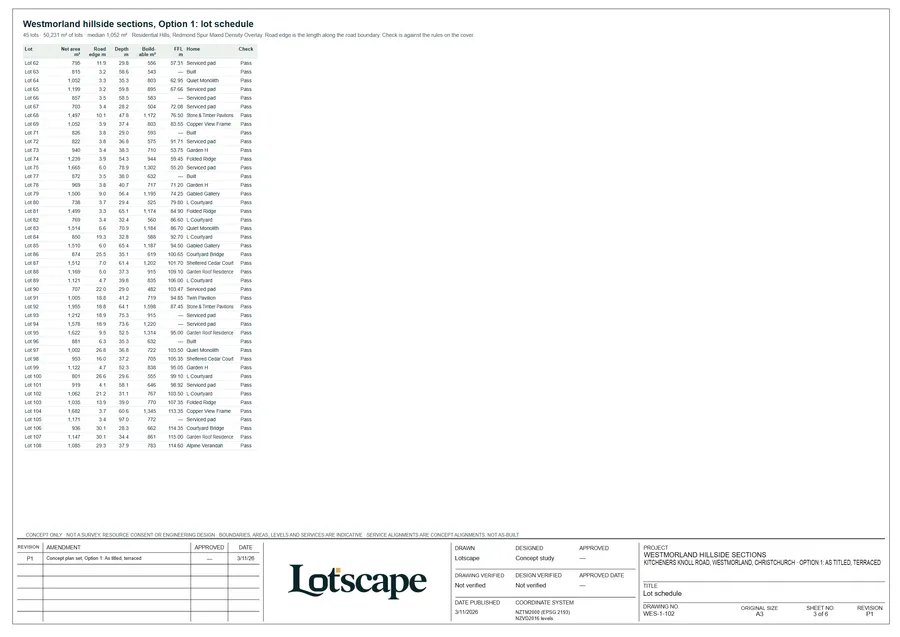
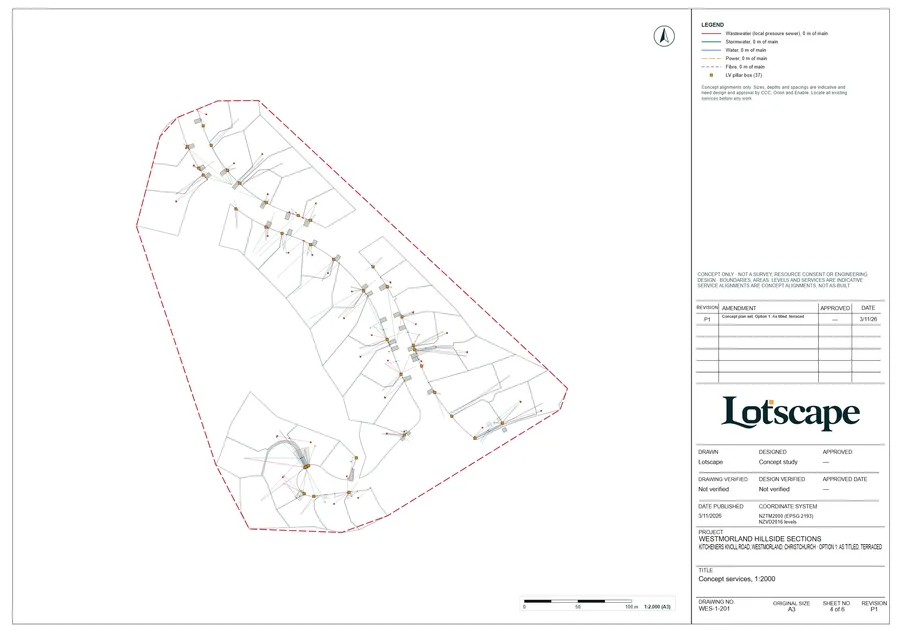
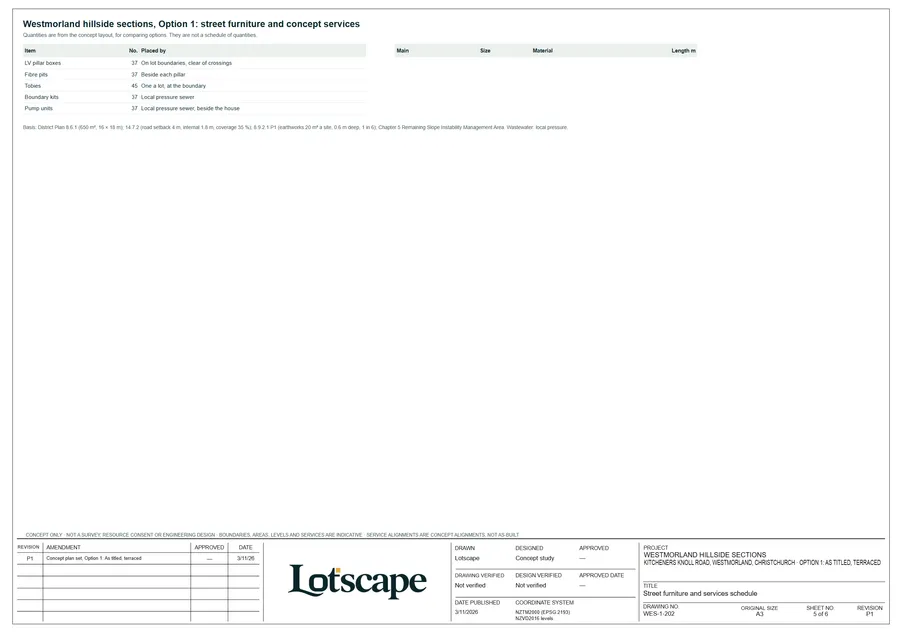
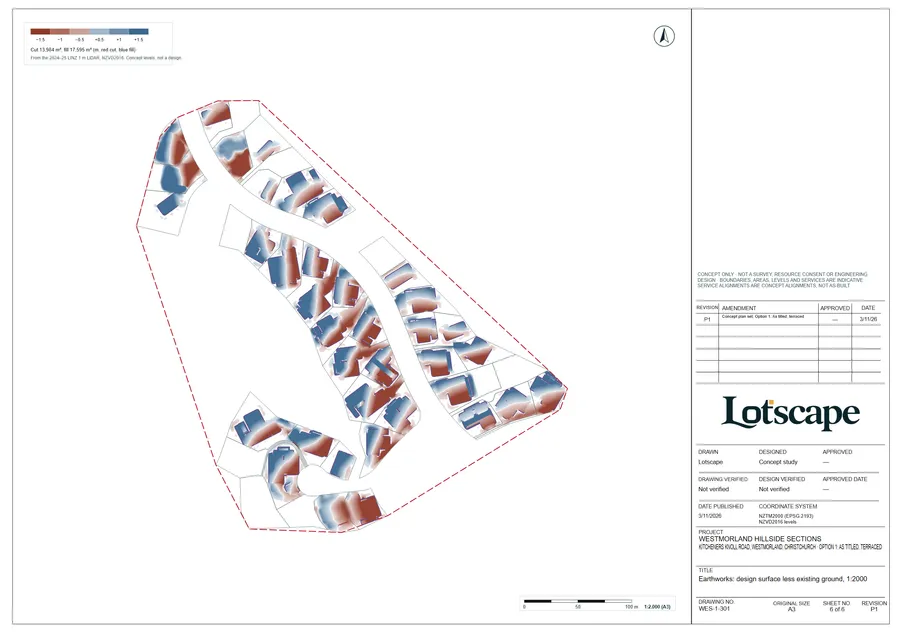
Option 1: As titled, terraced
The 45 real sections as titled. Vacant sections are benched and retained for a level platform, the way the stage has been built so far.
45 lots · median 1,052 m² · 0 m of road · 6 sheets · 3/11/2026
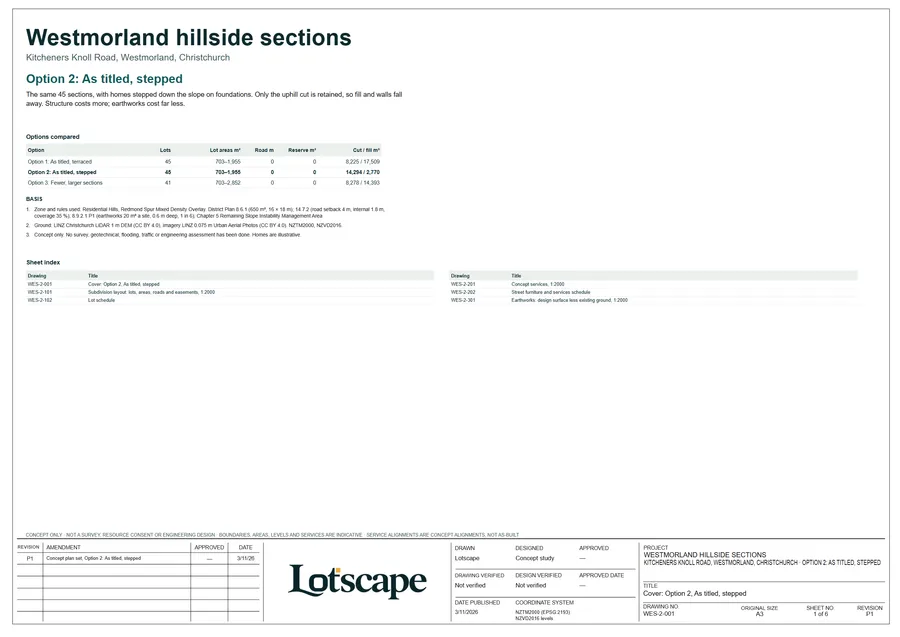
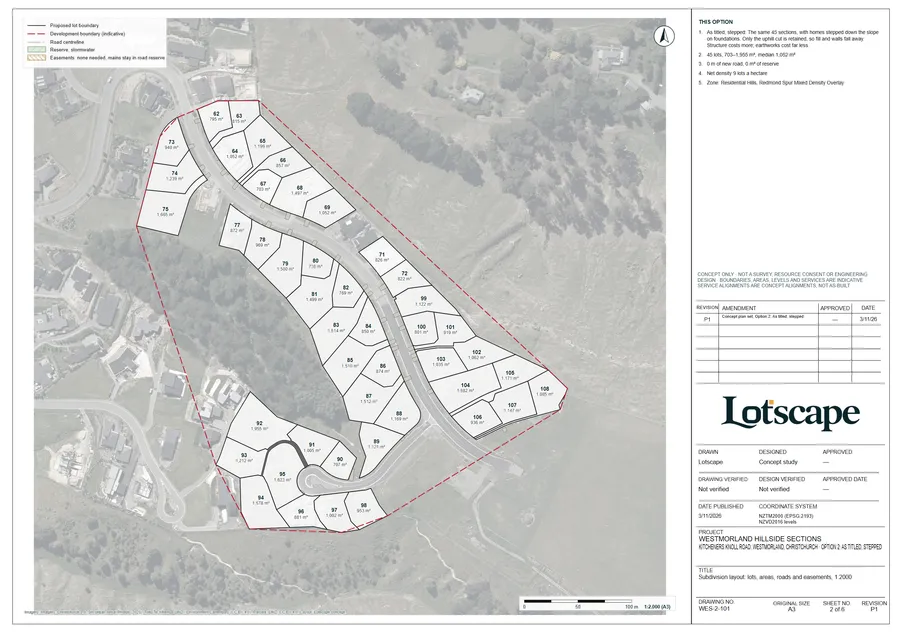
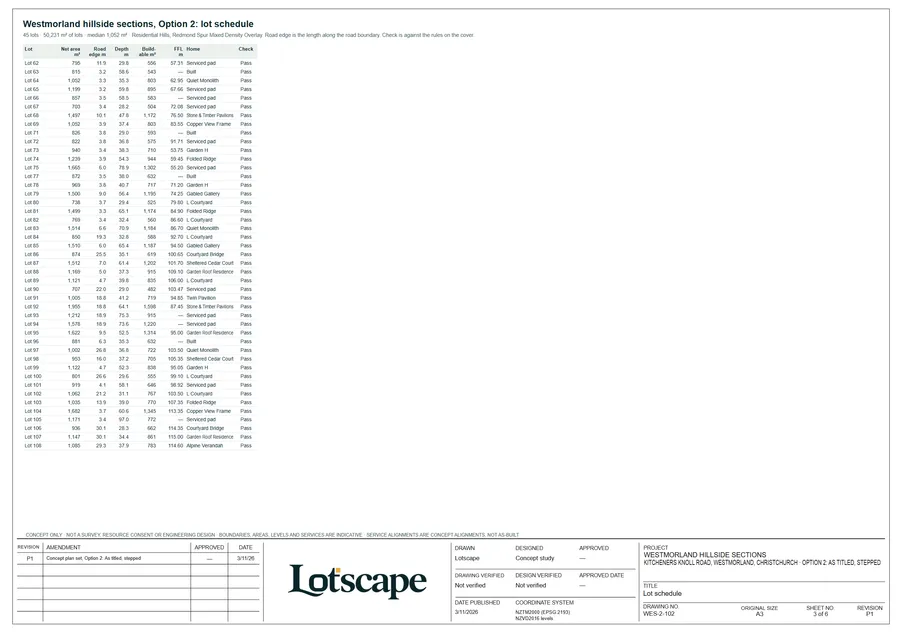
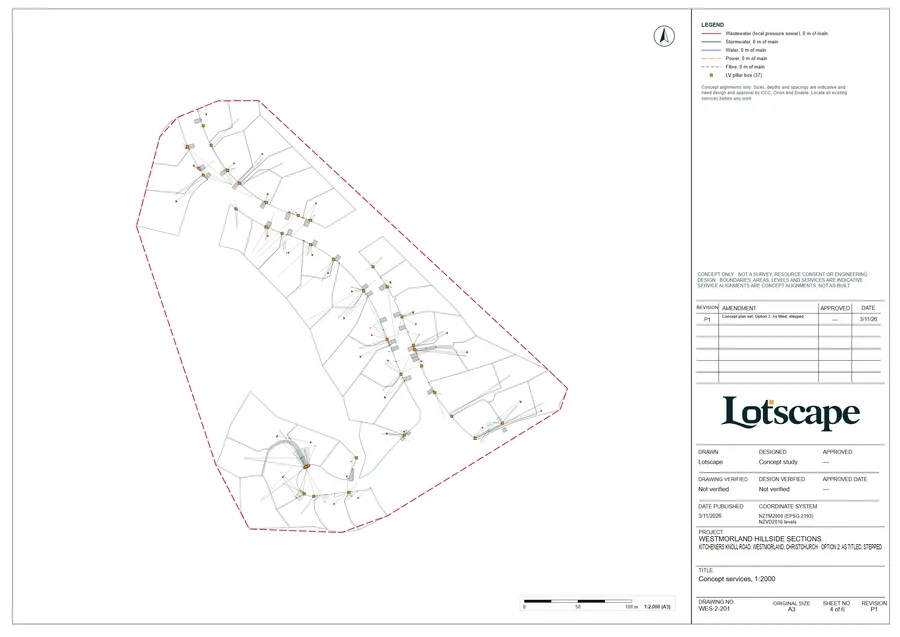
Option 2: As titled, stepped
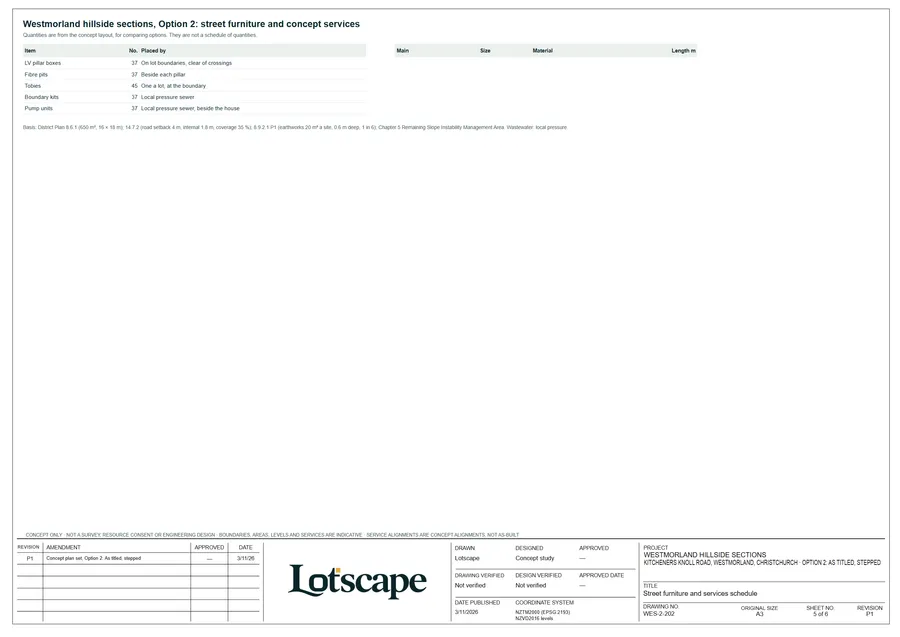
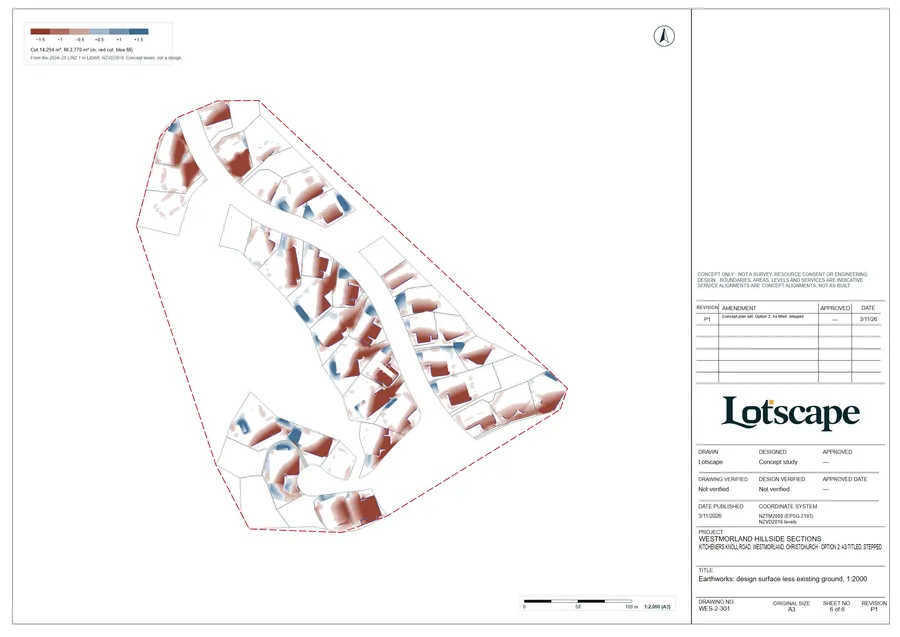
The same 45 sections, with homes stepped down the slope on foundations. Only the uphill cut is retained, so fill and walls fall away. Structure costs more; earthworks cost far less.
45 lots · median 1,052 m² · 0 m of road · 6 sheets · 3/11/2026
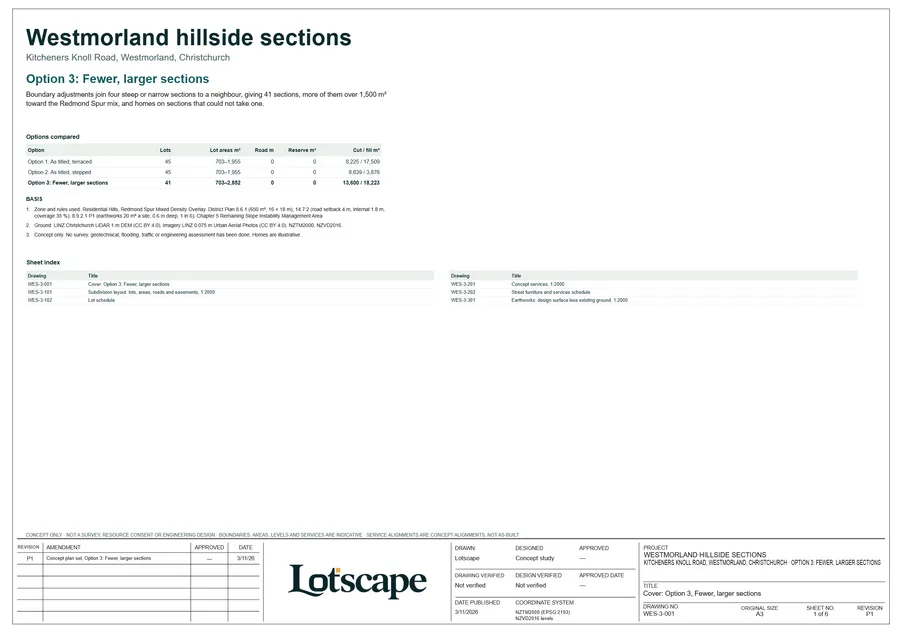
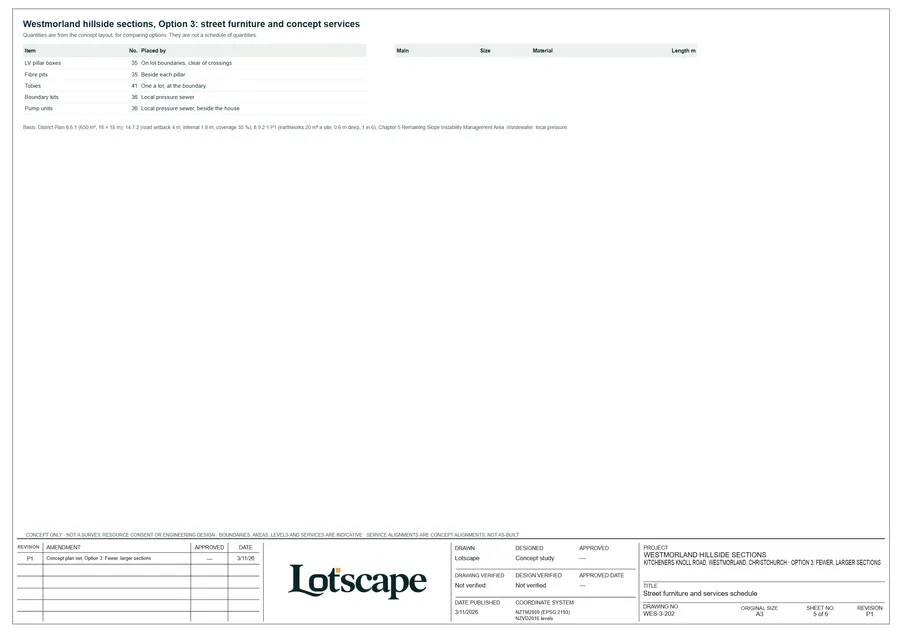
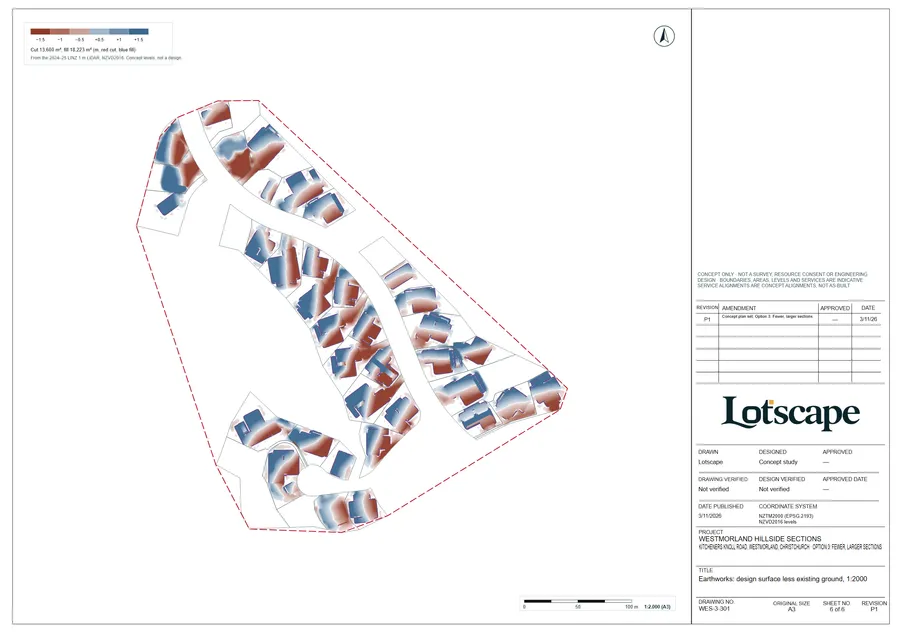
Option 3: Fewer, larger sections
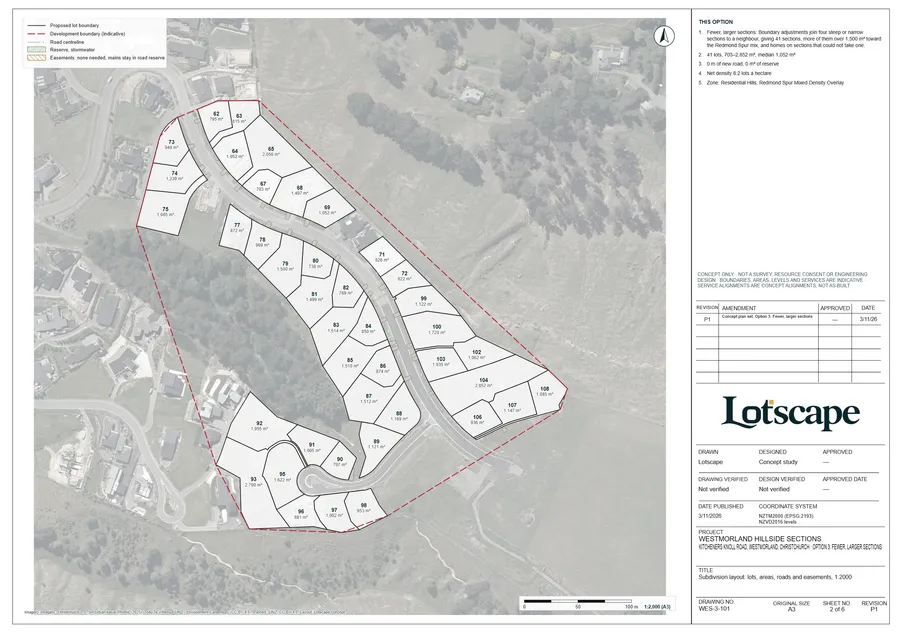
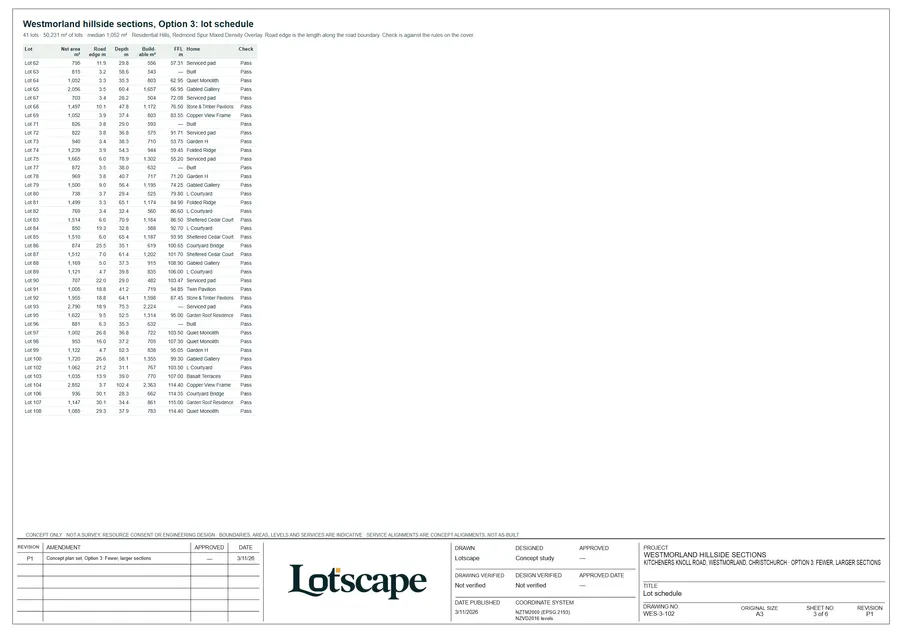
Boundary adjustments join four steep or narrow sections to a neighbour, giving 41 sections, more of them over 1,500 m² toward the Redmond Spur mix, and homes on sections that could not take one.
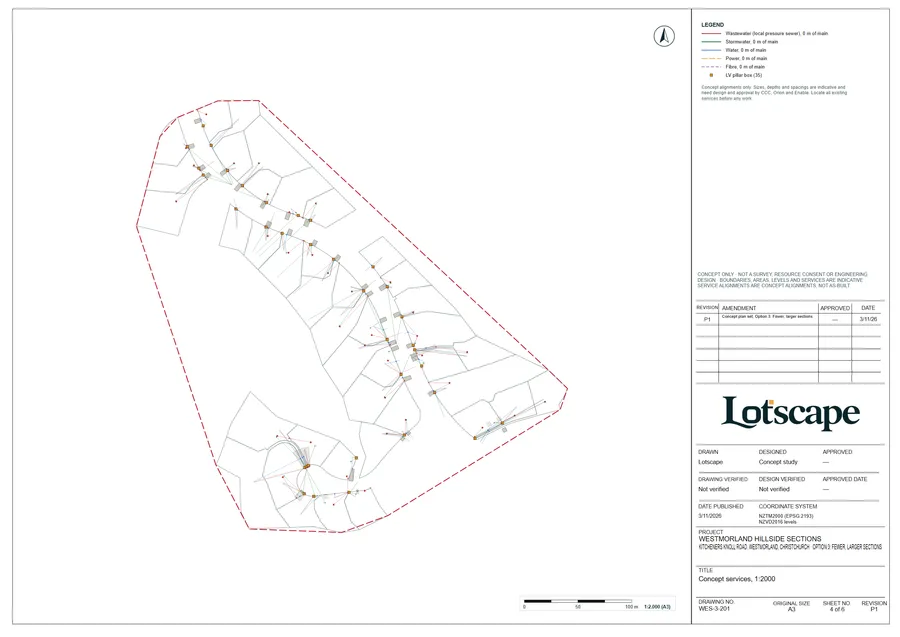
41 lots · median 1,052 m² · 0 m of road · 6 sheets · 3/11/2026