Tell us about the land and what you have in mind, and we’ll delve into it. Developers: set out the project and send the plans you have, as a formal request to be considered. Landowners and people building a home: the basics are enough.
Your new home or subdivision in 3D, on its own password-protected website: the renders, a walk-through, a 360° tour and your finishes side by side. Subdivisions are priced case by case. We confirm your price before any work starts. How pricing works.
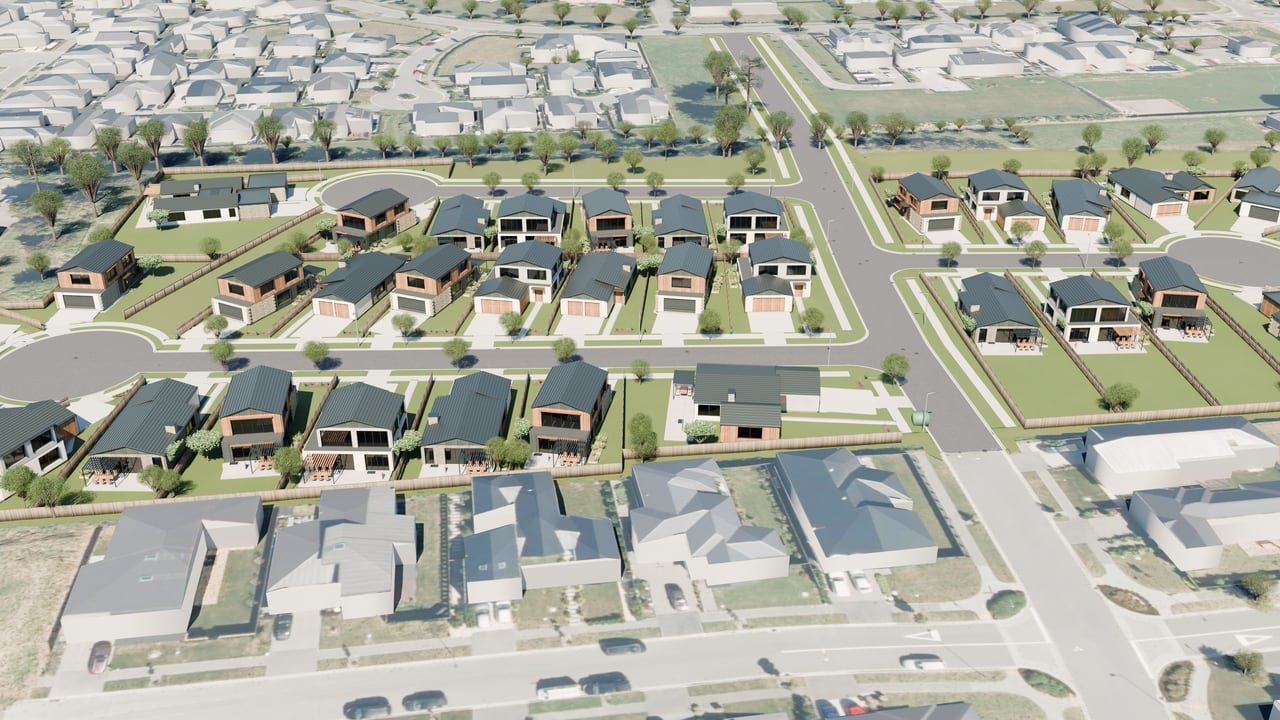
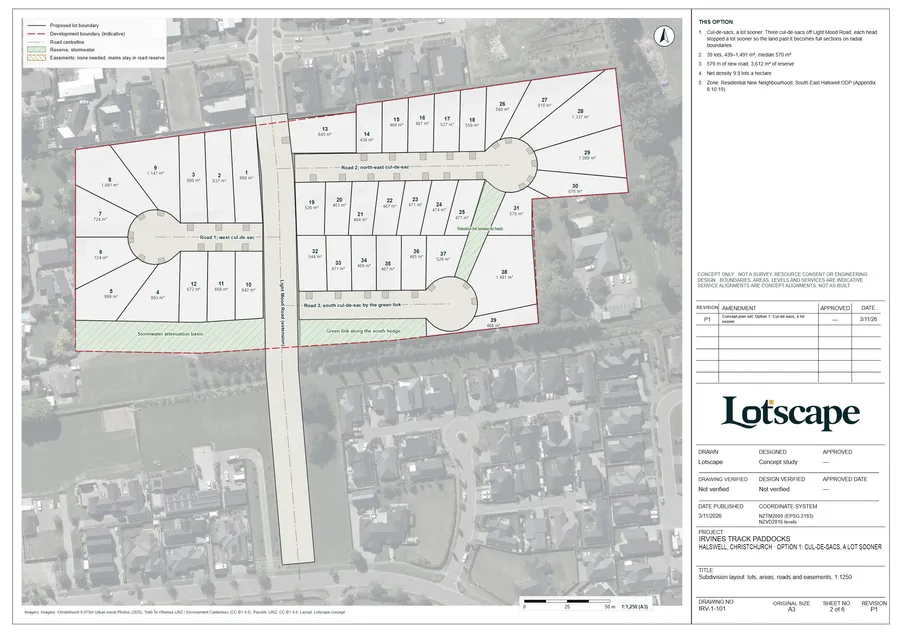
Irvines Track paddocks, a hypothetical Christchurch exemplar: render and plan sheet. Concept only.
Considered on what you send
We look at every request on its details and its plans, and take on the sites we can do justice to. The more you send, the better we can judge it, and the better the concept.
Concept only, no strings attached
What we make is yours, for your own due diligence. It isn’t engineering design, a survey or a consent application, and it carries no professional indemnity: your engineer’s or surveyor’s sign-off is still needed before anyone relies on it. What concept means.
What happens next
We reply to every request by email. If we can take yours on, we’ll set out what we’d make for your site, and what it would cost for the scope you want, before any work starts.
Request received
Thanks. We’ve got your section.
We’ll look into it on what you’ve sent and reply by email, with a price for the scope you want if we can take it on. Your reference is : quote it if you write to us about this site.
 Subdivision developments