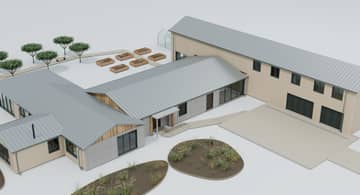
Subdivision developmentsConcept

Pricing

Your project, fully visualised.

One package, end to end. Your new home or subdivision in 3D on the real ground, on its own password-protected website: the renders, a walk-through, a 360° tour and your finishes side by side.

We price each project on what it needs, and confirm your price before any work starts.

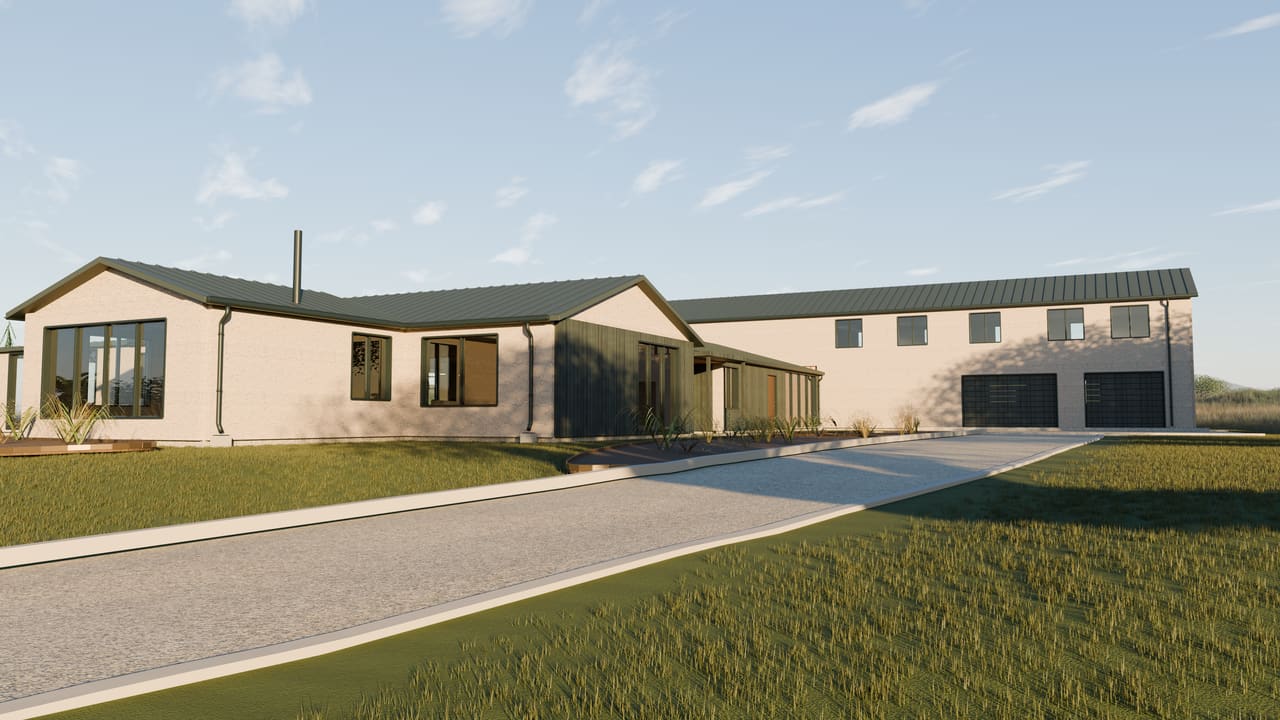
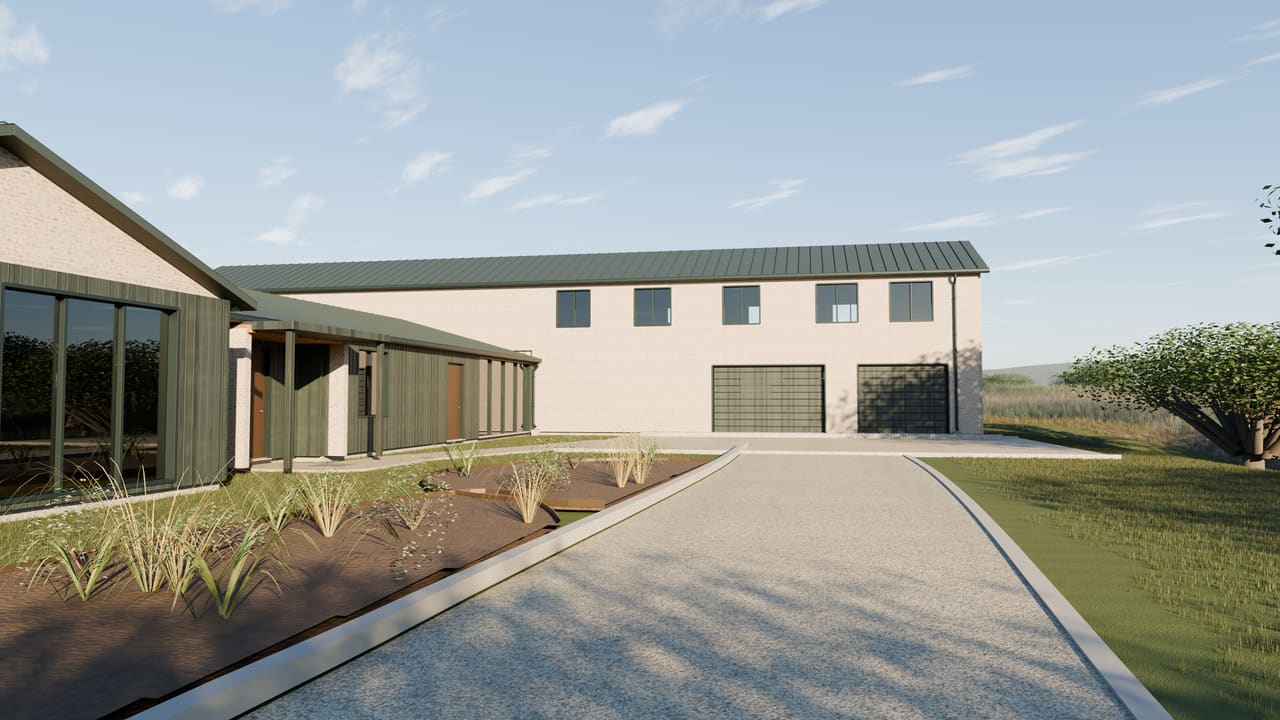
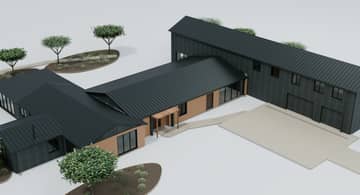
A concept render of the Omau house at golden hour, from the drive
Omau, Cape Foulwind: the Coastal brick scheme at golden hour. A concept render.

The full hosted experience

One packageEnd to end

The whole thing, hosted for you.

  • Your own password-protected project website
  • The house or layout in 3D, on the real ground
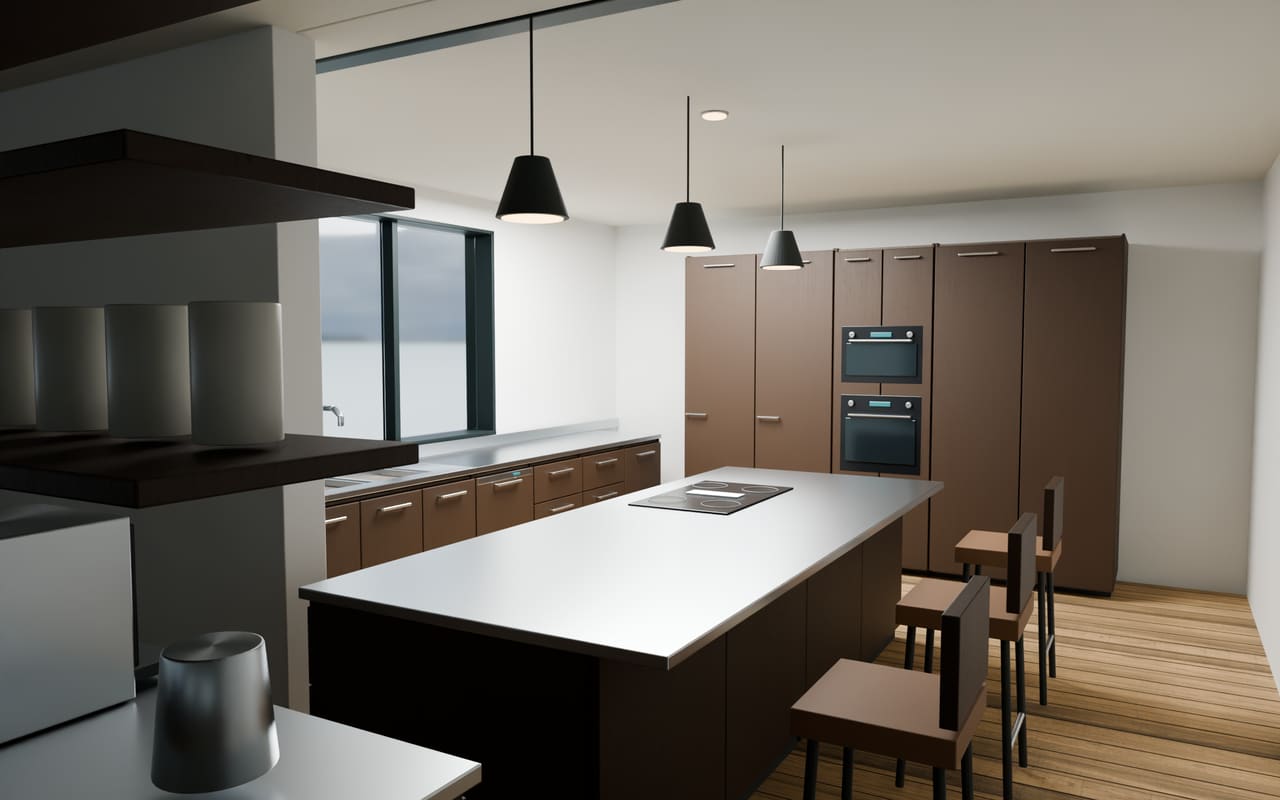
  • Renders, outside and in
  • A walk-through, on a phone or a computer
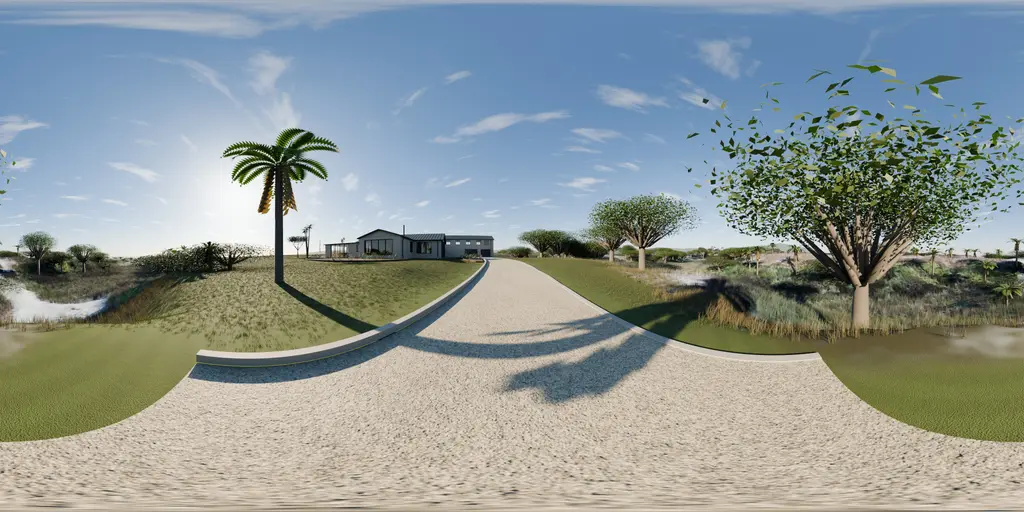
  • A 360° tour
  • Your finishes and cladding, side by side
Enquire now

What you getAll of it from the Omau exemplar, an unpaid concept home at Cape Foulwind.

Two ways in

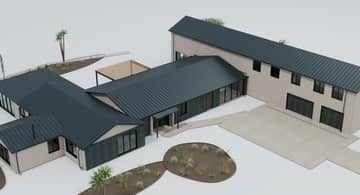
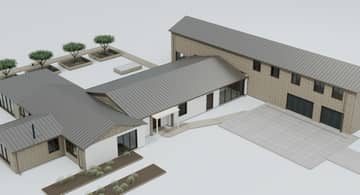
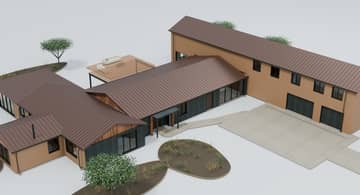
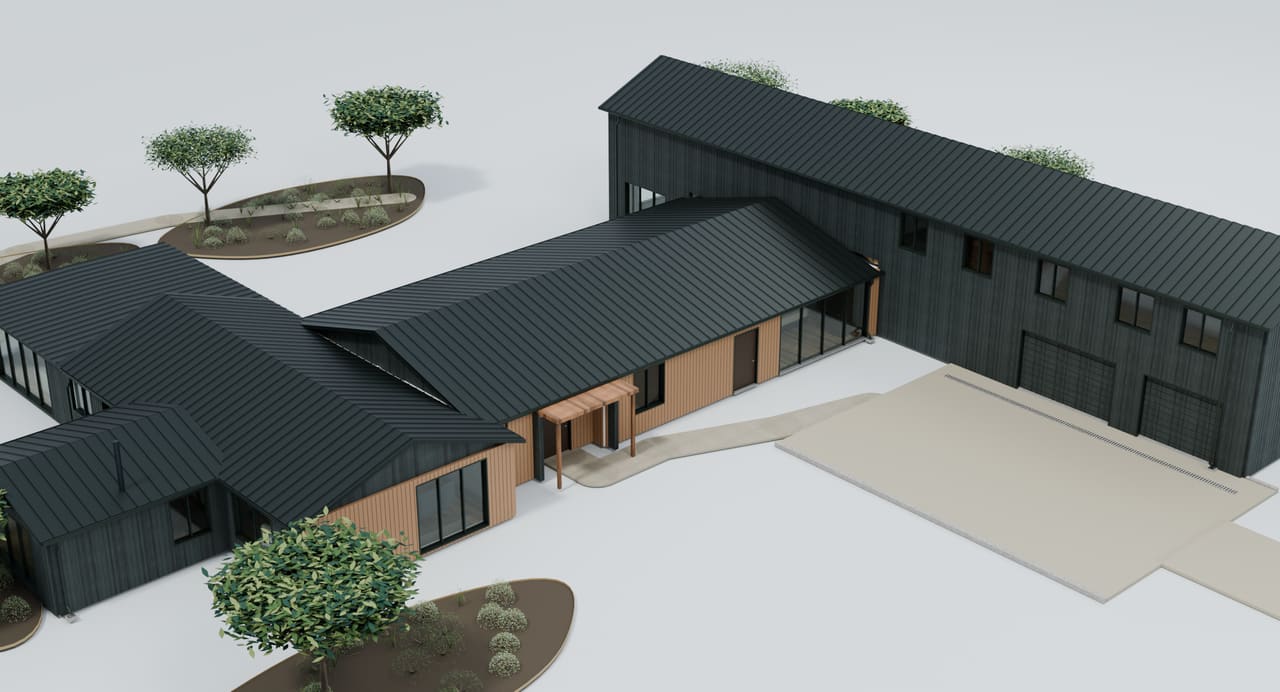
The Omau house in the Forest timber scheme, from the air

A new home

Priced for your house

Bring a floor plan, or a firm steer on what you want. We aren’t your architect, but once you have a direction, we do the rest: the house on your section, its finishes, the renders, the walk-through and the tour.

See Omau, a new home
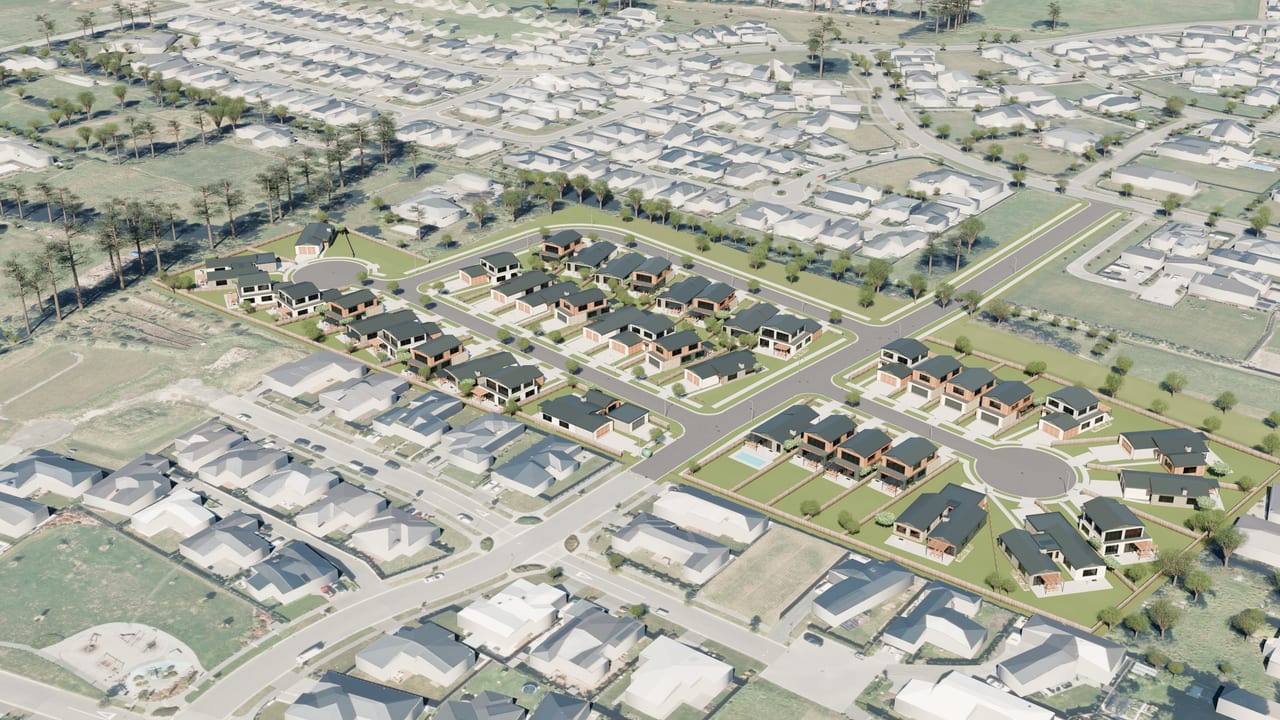
The Irvines Track subdivision exemplar from the air with every lot built

A subdivision

Priced case by case

Full optioneering and visualisation: layout options checked against the rules for the zone, then every view of the one you choose. The price depends on what you bring us and how much work the options take.

See Irvines Track, a subdivision

How it goes

  1. Send us what you haveA floor plan or a steer, your section, and any plans you already have.
  2. A price before we startWe look at it and confirm the price. Nothing starts until you agree it.
  3. We draw up the conceptYour house or layout in 3D on the real ground, with its renders, walk-through and tour.
  4. We sit down togetherWe go through the concept and decide where to take it from there.

Only after part of it? Renders on their own, say: we can price that. But what we’re here for is the whole thing, end to end, to help make your project real.

Illustration and inspiration, not engineering

  • A steer at the concept stage. What Lotscape makes is there to illustrate and inspire, and to help you decide where to take your project.
  • Not engineering design. Nor a survey, a geotechnical assessment or a consent application. No construction plans or as-builts are issued: that isn’t our service.
  • No responsibility for outcomes. Lotscape isn’t responsible for any outcome from the use of its renders, models or website. Your architect, engineer and surveyor have the final word.

What concept means in the enquiry terms, a draft awaiting a lawyer’s review.

Tell us about your project.

A floor plan, a steer or a section is enough to start. We’ll come back with a price before any work begins.